
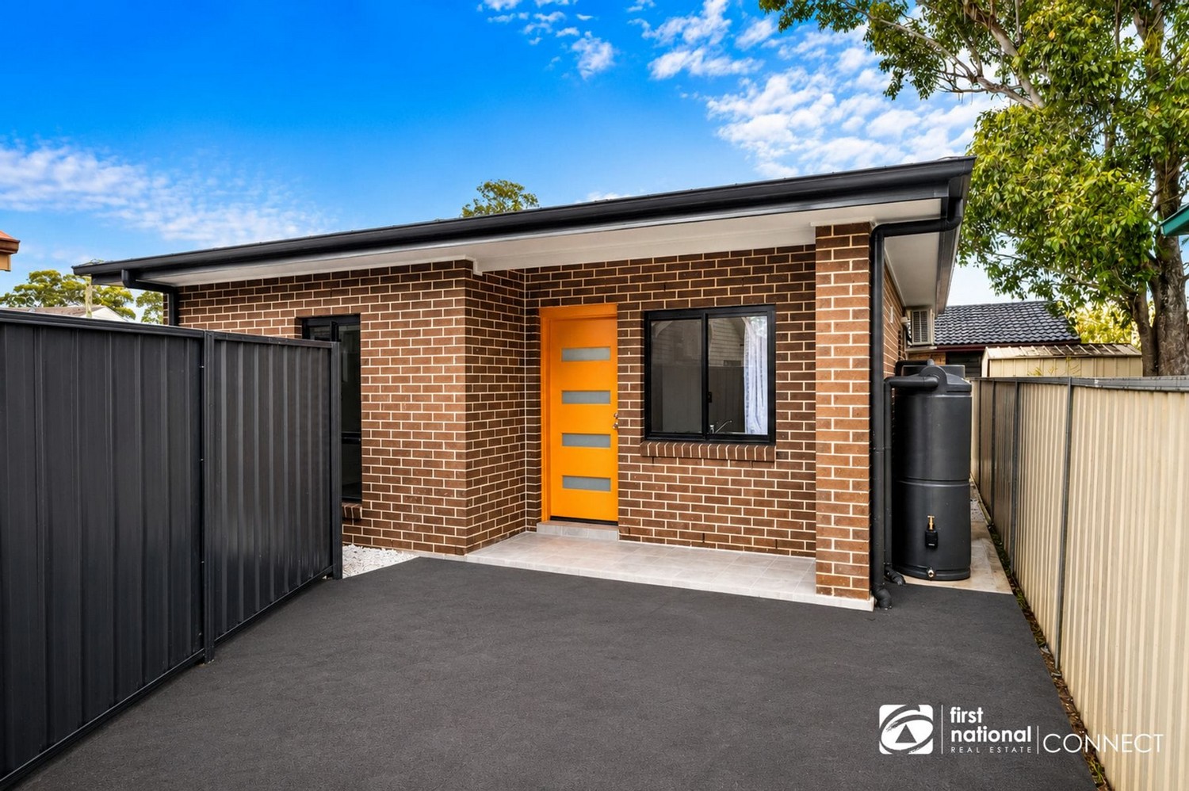
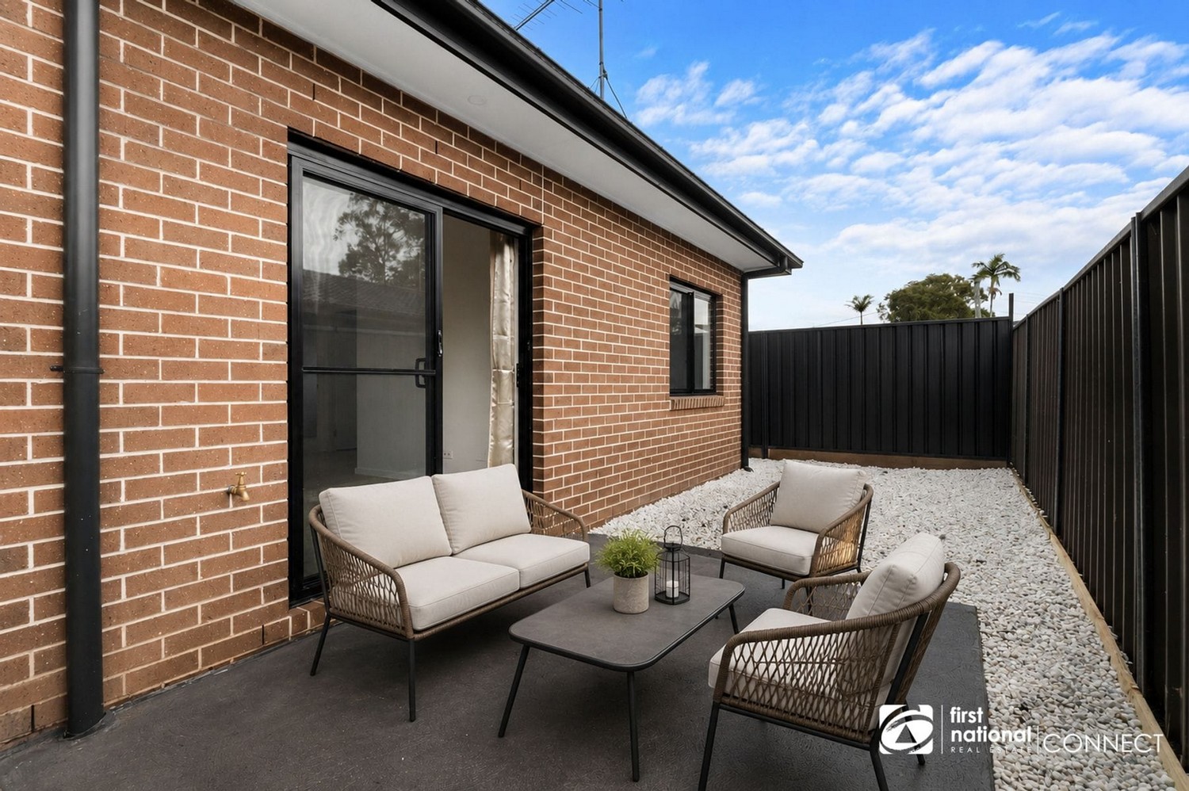
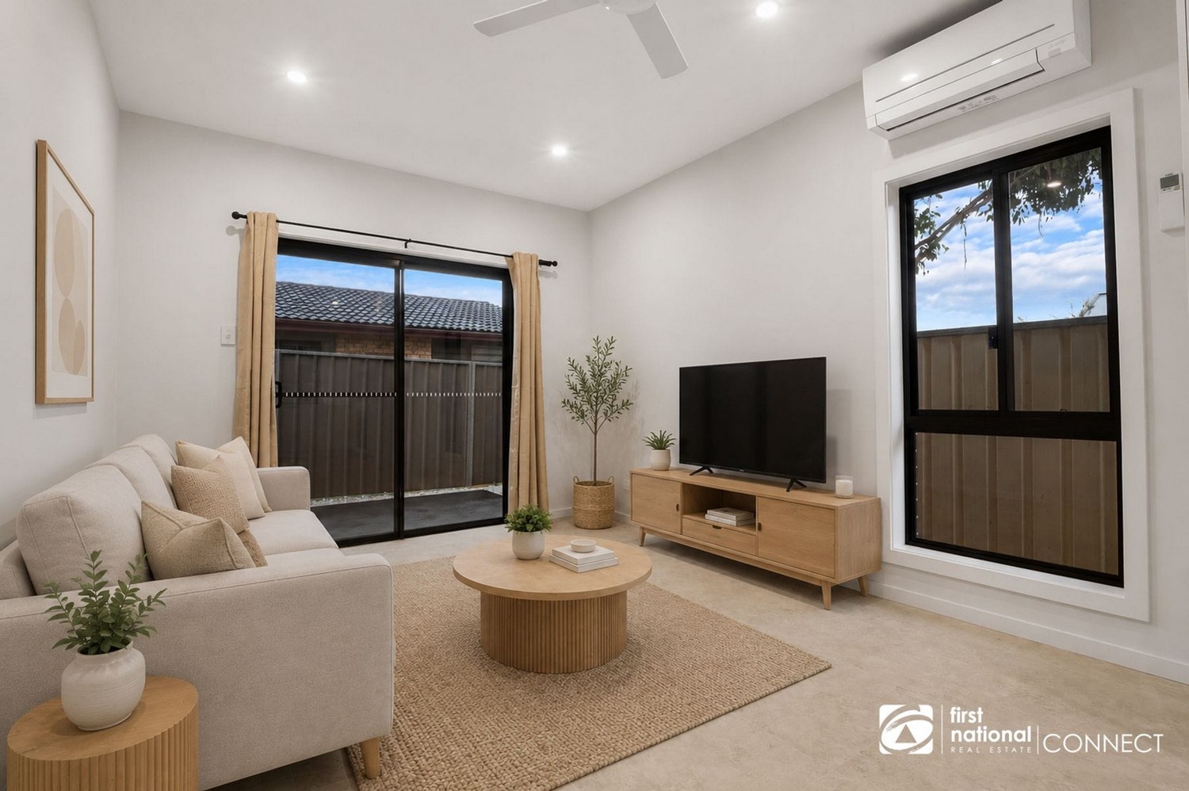
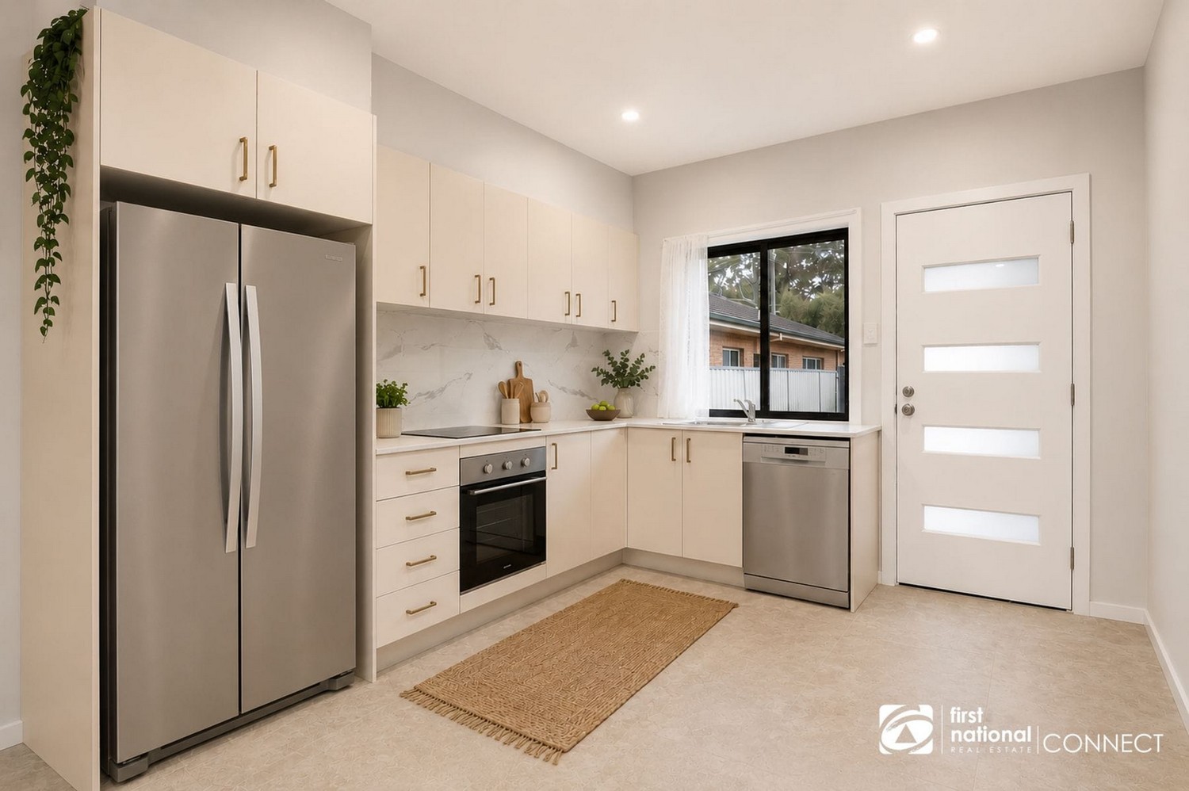
Rooty Hill (Alice) Granny Flat

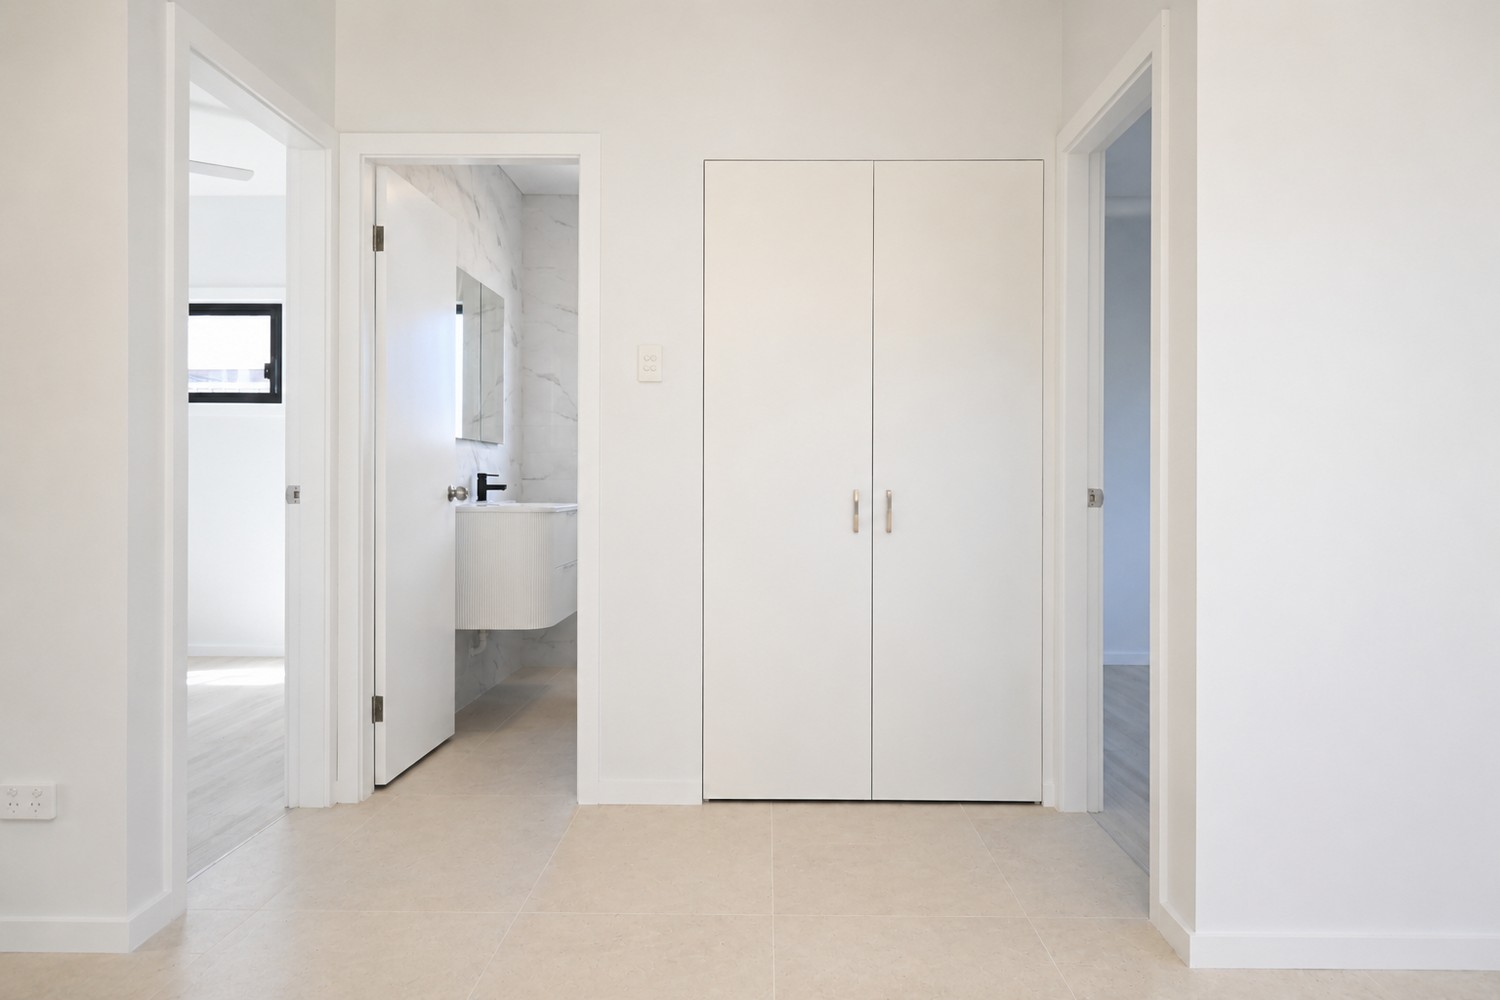
2 BED | 60 SQM | COVERED PATIO ENTRY | SEPARATE LAUNDRY
External Finishes
- Exterior – Brick Veneer in Gravel
- Colorbond Roof – Monument
- Fascia – Monument
- Gutters – Monument
- Downpipes – Colour MATCHED TO ROOF COLOUR
- Front Door – XGE5 in Golden Orange
- Patio Tiles – Portifino Silver Matte 300 x 600
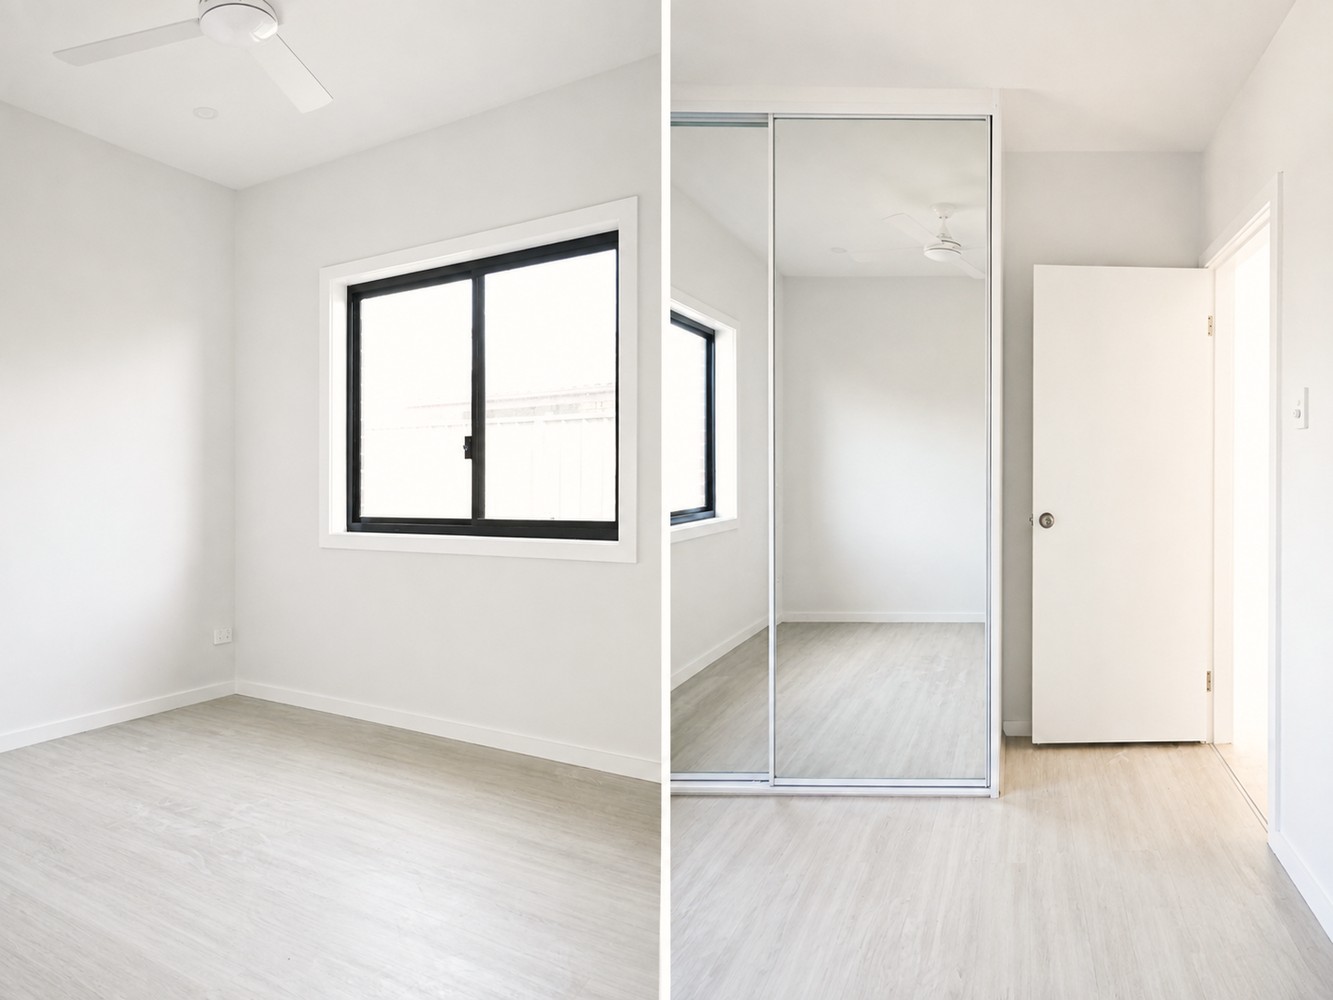
- Window Frames – Black
- Water Tank – Stone
Internal Finishes
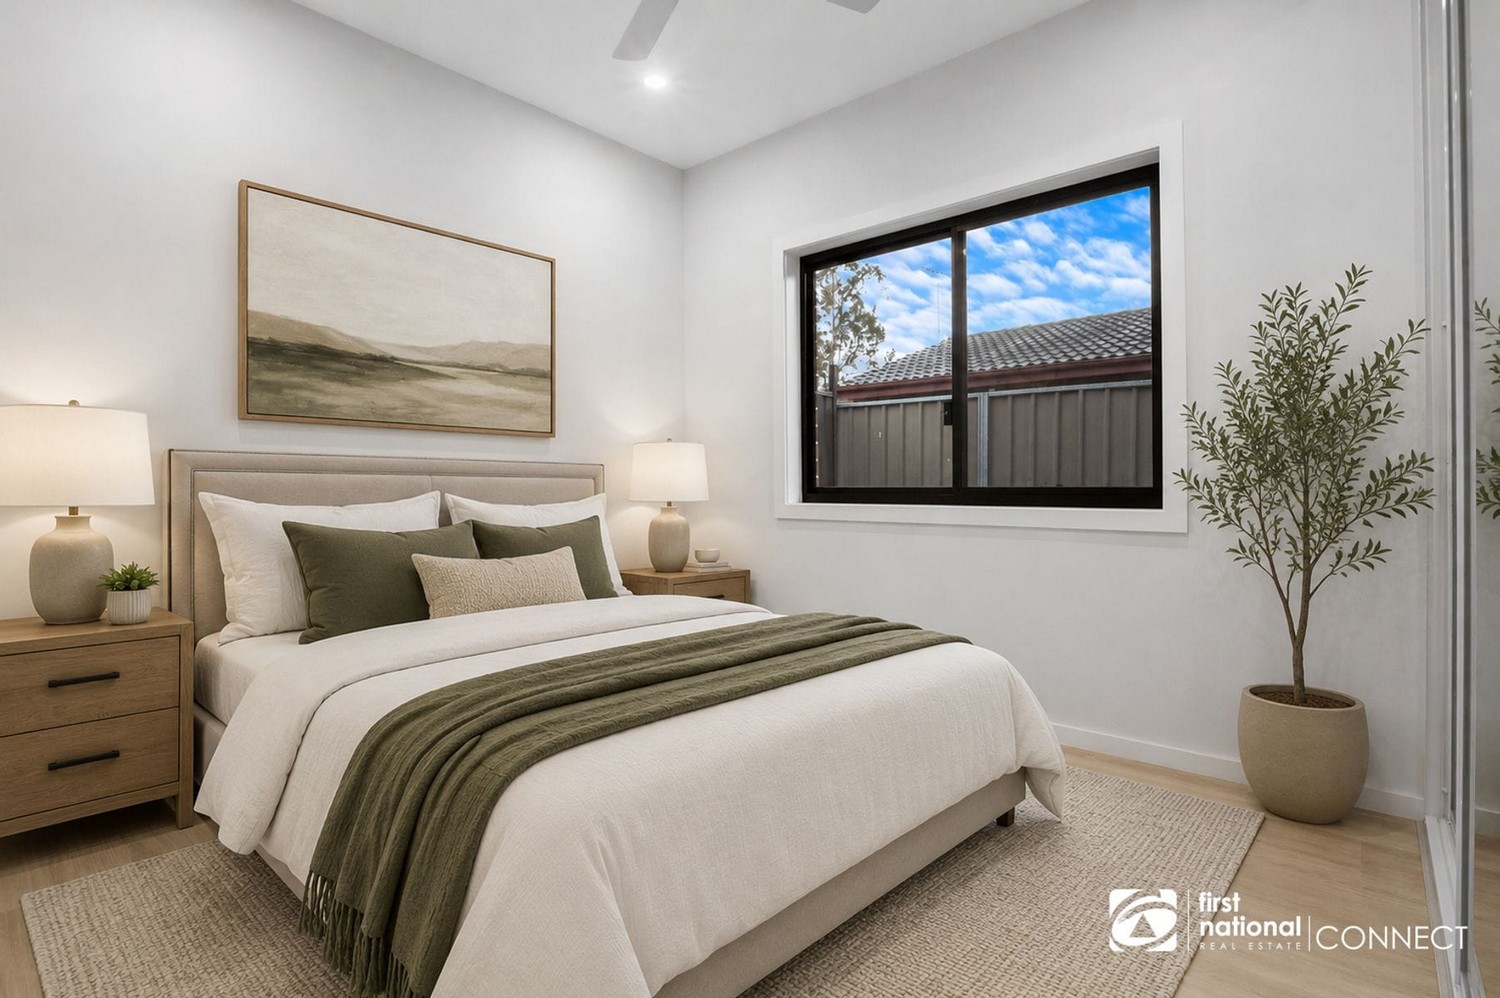
- Flooring – Travertine 3D Cross Cut Warm Matte (Living area), LVT Mercury (bedrooms)
- Kitchen Cabinets – Blossom White Matte
- Stone Benchtop – Classic White
- Kitchen Splashback – My Carrara 300 X 600
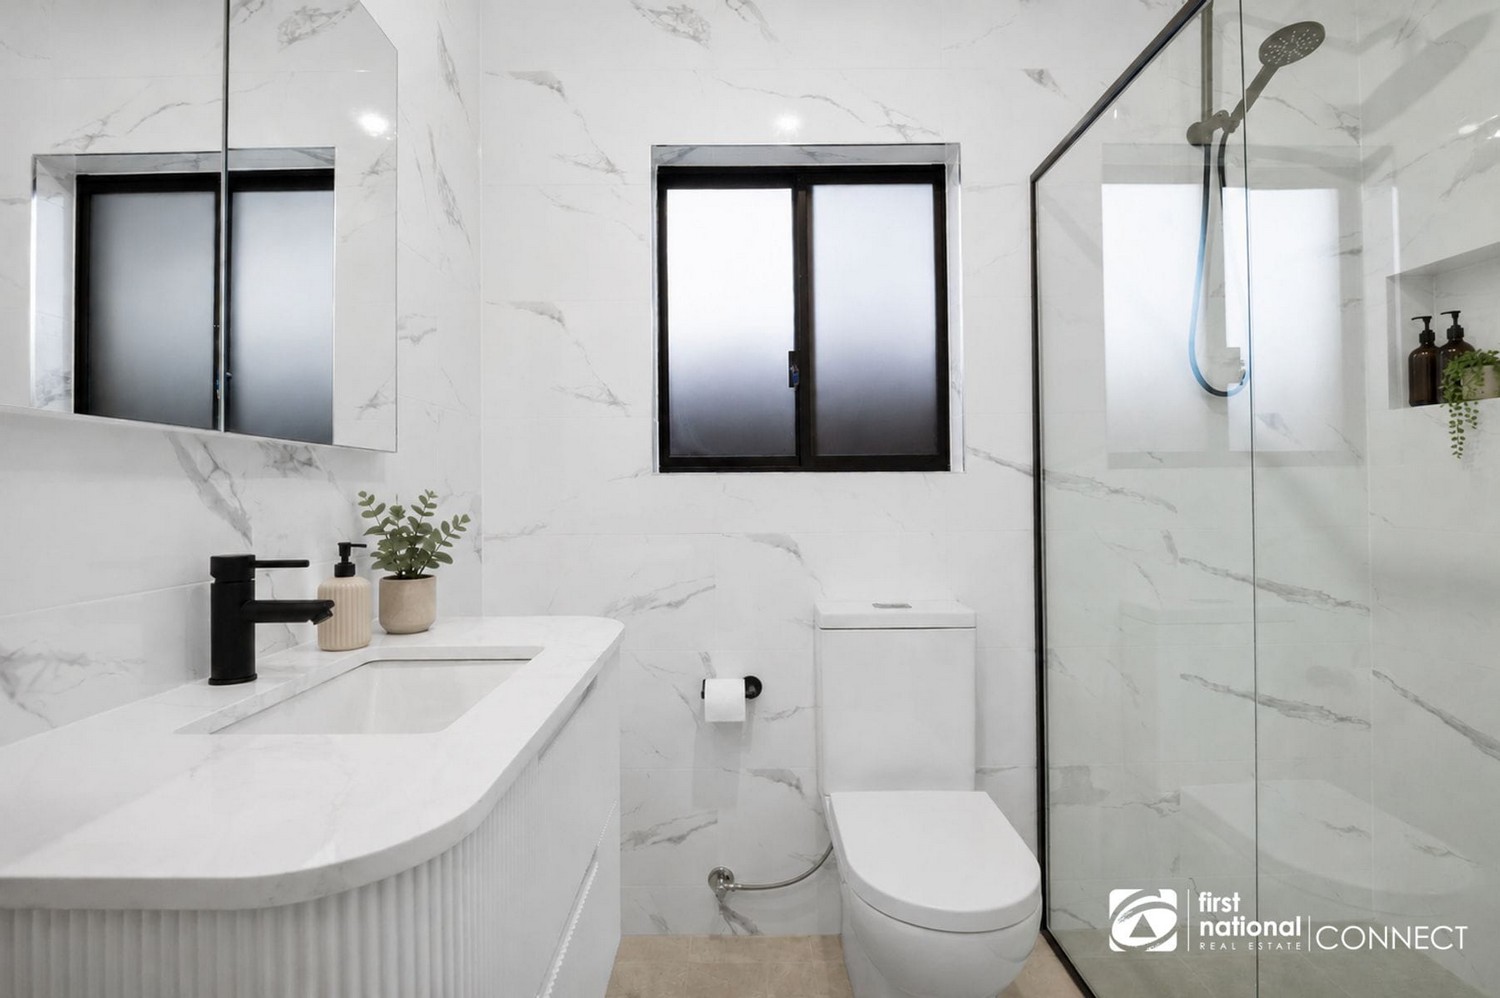
- Bathroom Floor Tiles – Portifino White Matte 300 x 600
- Bathroom Wall Tiles – My Carrara 300 x 600
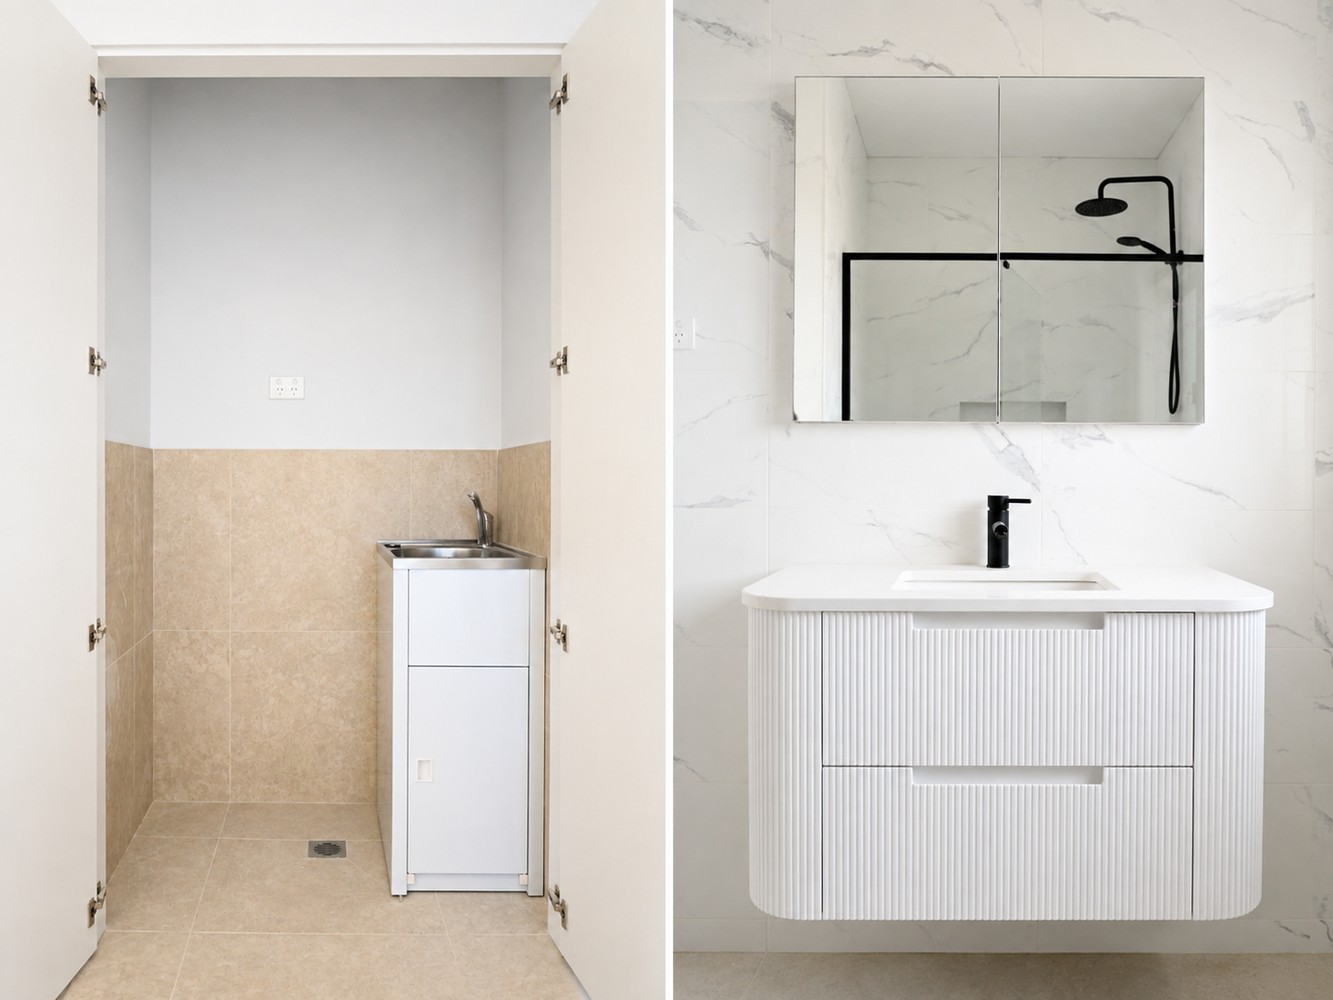
- Laundry Floor & Wall Tiles – Portifino Silver Matte 300 x 600 (floor) My Carrara 300 x 600 (walls)
- Vanity – Premium Wall Mounted
- Wardrobes – Mirror Panels
- Painting – Lexicon Full
Notable Features
- Wall Mounted Bathroom Vanity & Tiled Living areas
Get started on your granny flat today
Ready to get started on your granny flat journey? Have questions or eager to get started? Contact us now for personalised guidance and expert assistance. Your ideal granny flat awaits you!
Send us a message
Fill in the details below and we will get back to you shortly.