
Silverwater (Beaconsfield) Granny Flat
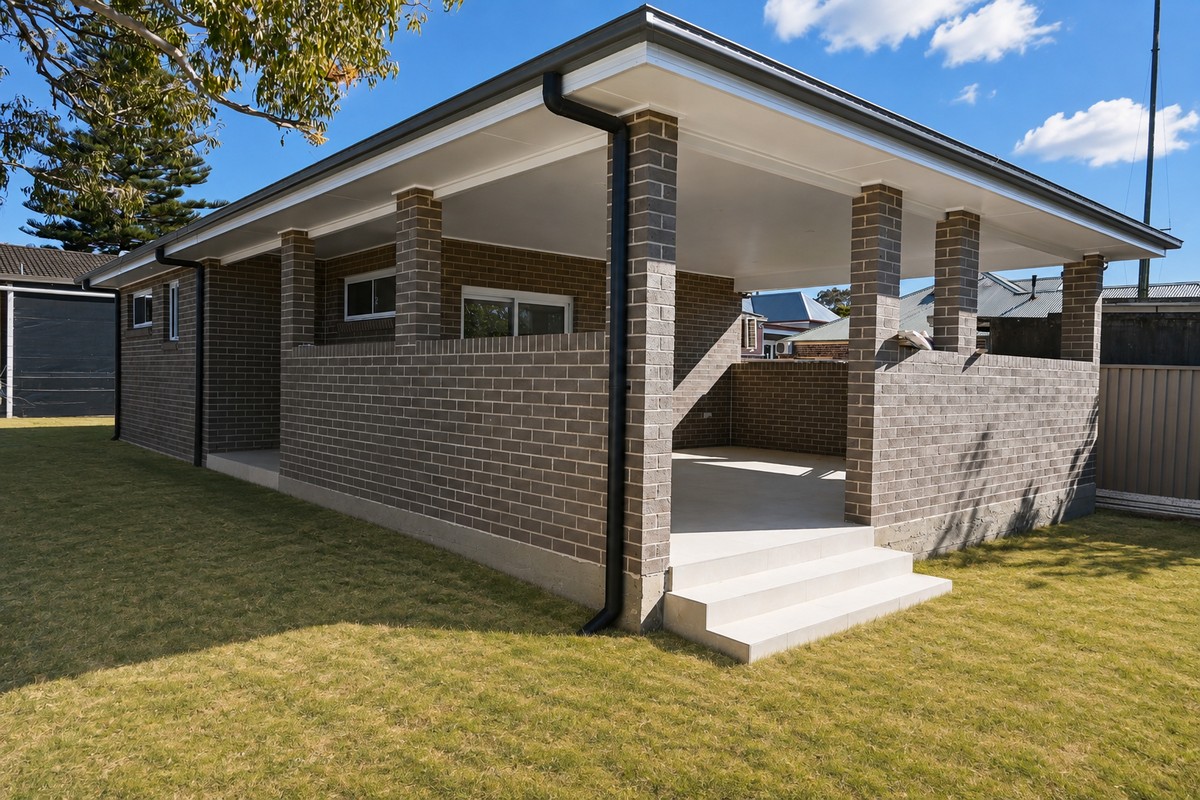
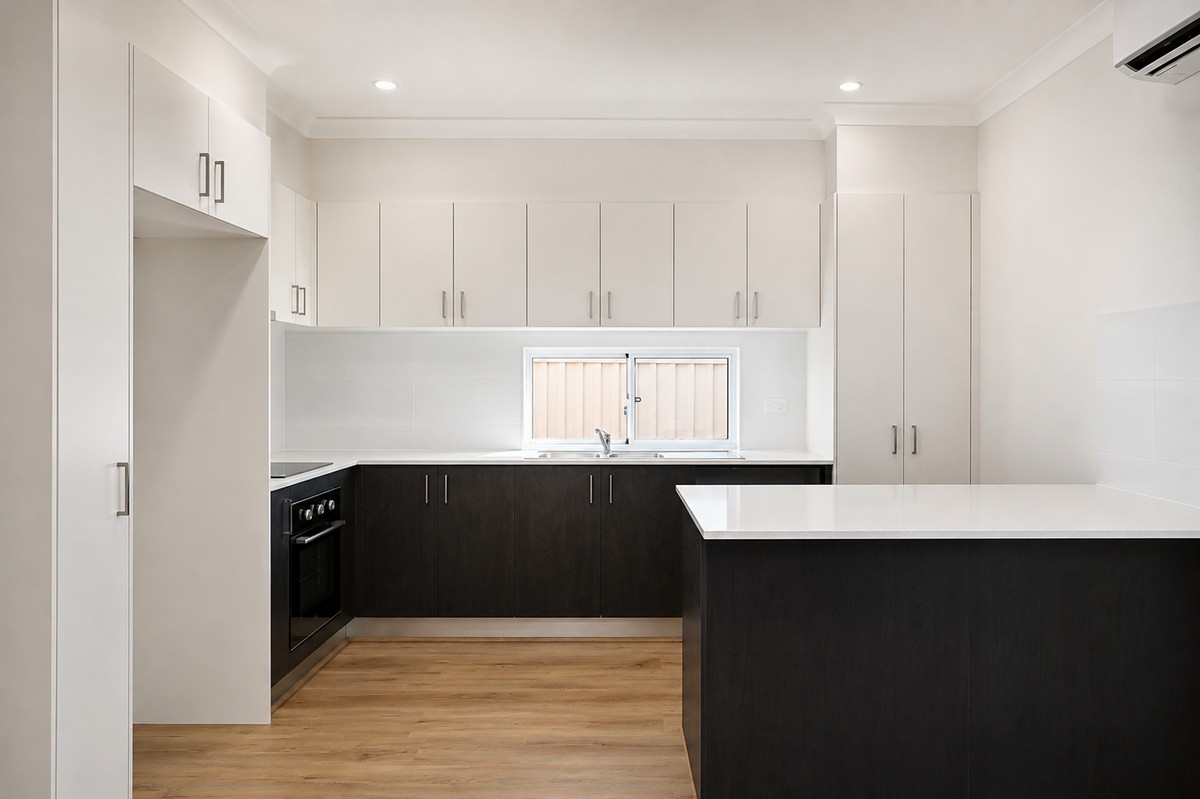
60 SQM GF + 35 SQM PATIO 2 BED | 2 BATH | 1 LAUNDRY | XL KITCHEN
External Finishes
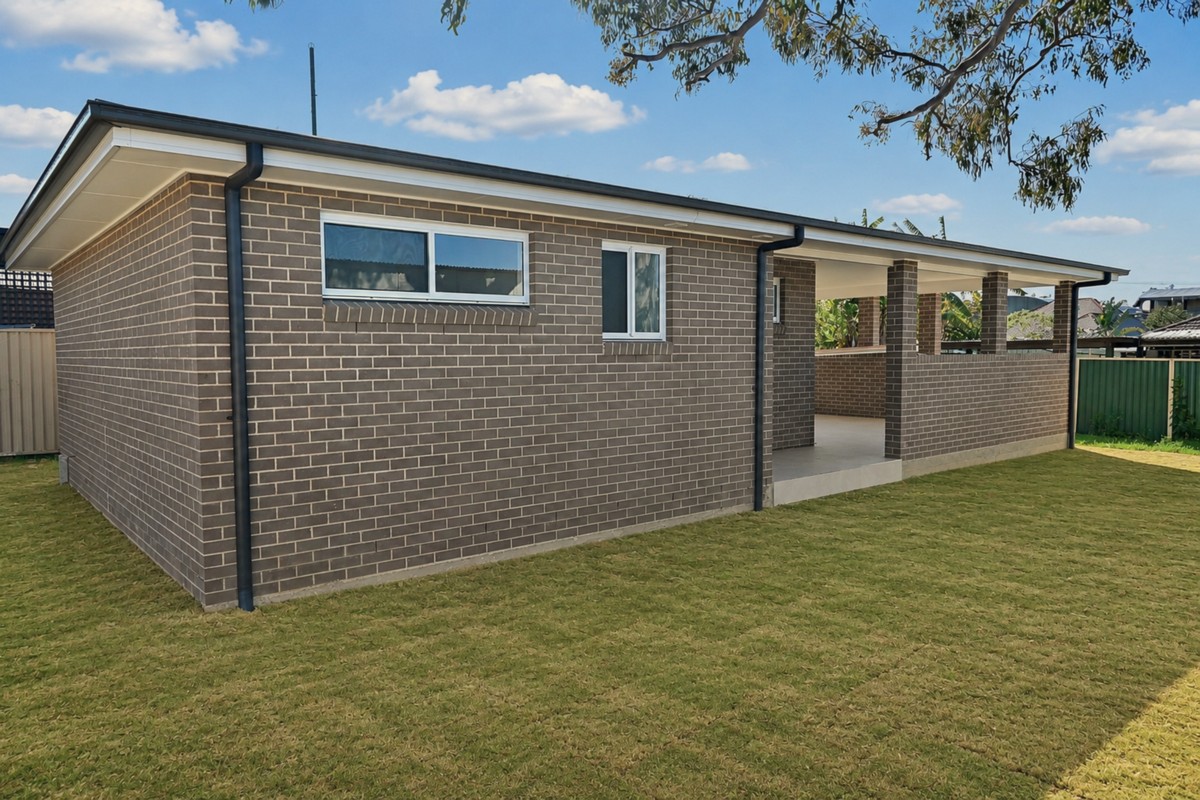
- Exterior – Brick “Mineral Velour”
- Colorbond Roof – Wallaby
- Fascia – DOVER WHITE
- Gutters – Wallaby
- Downpipes – Colour MATCHED TO ROOF COLOUR
- Front Door – N/A
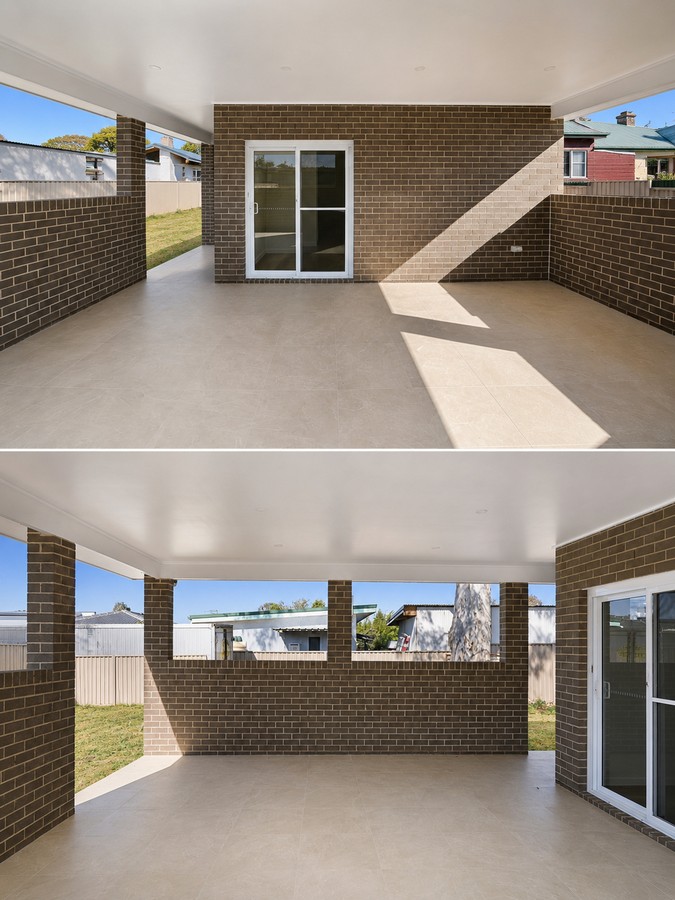
- Patio Tiles – Pacific Cotton Matte 600 x 600
- Window Frames – White
Internal Finishes
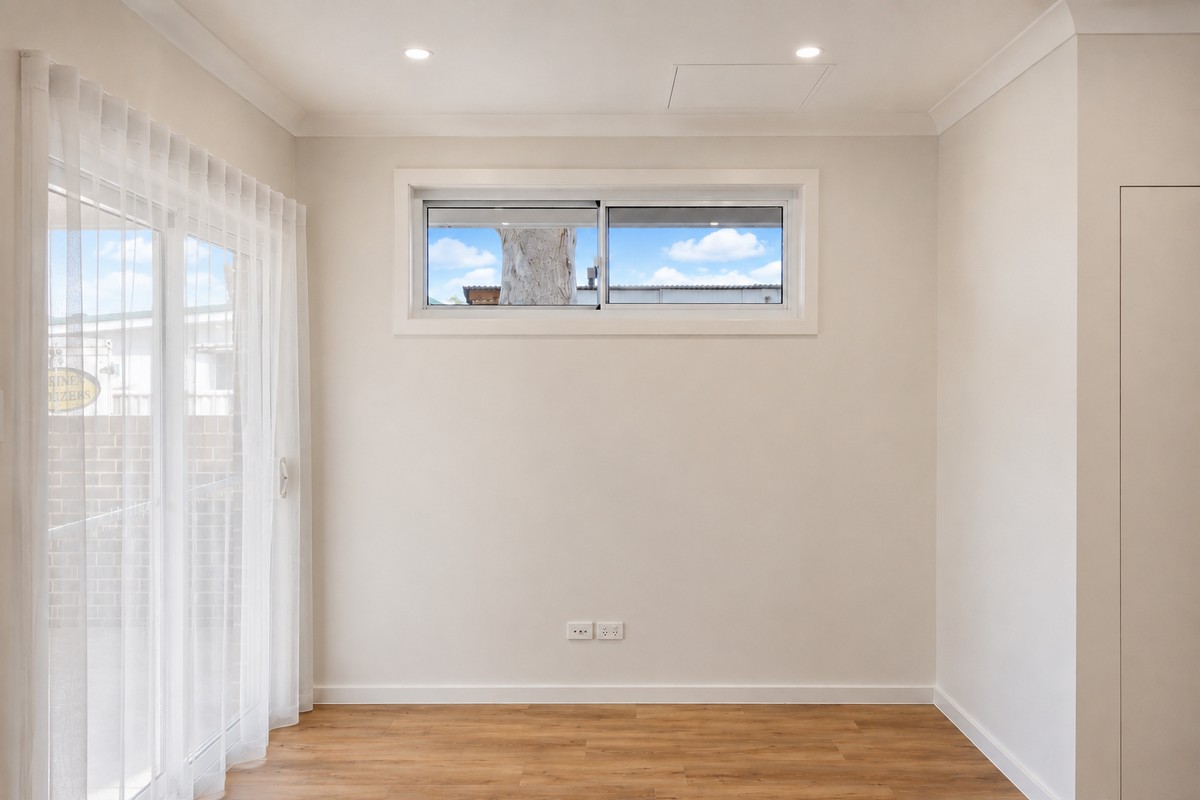
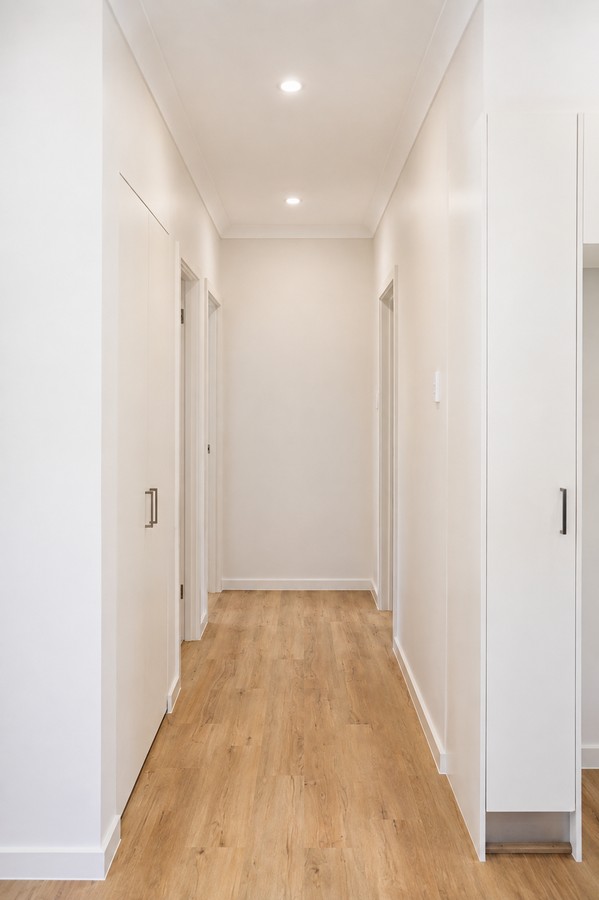
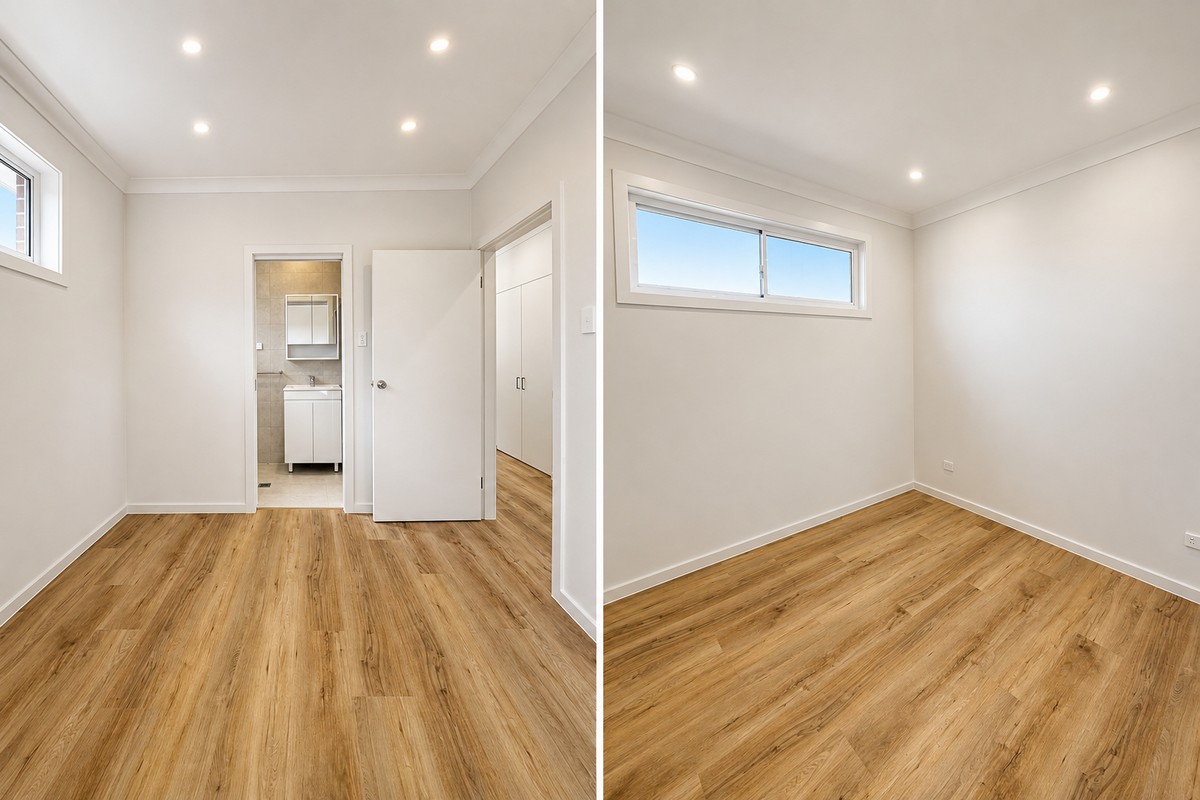
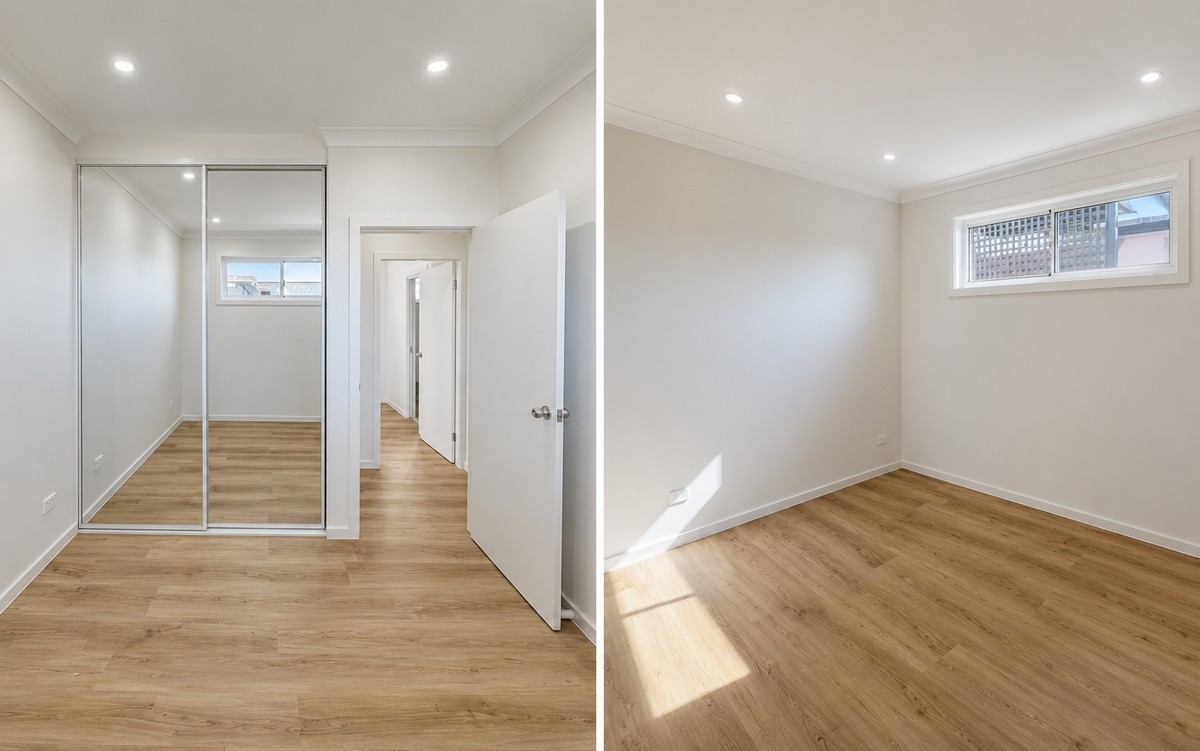
- Flooring – Riverview
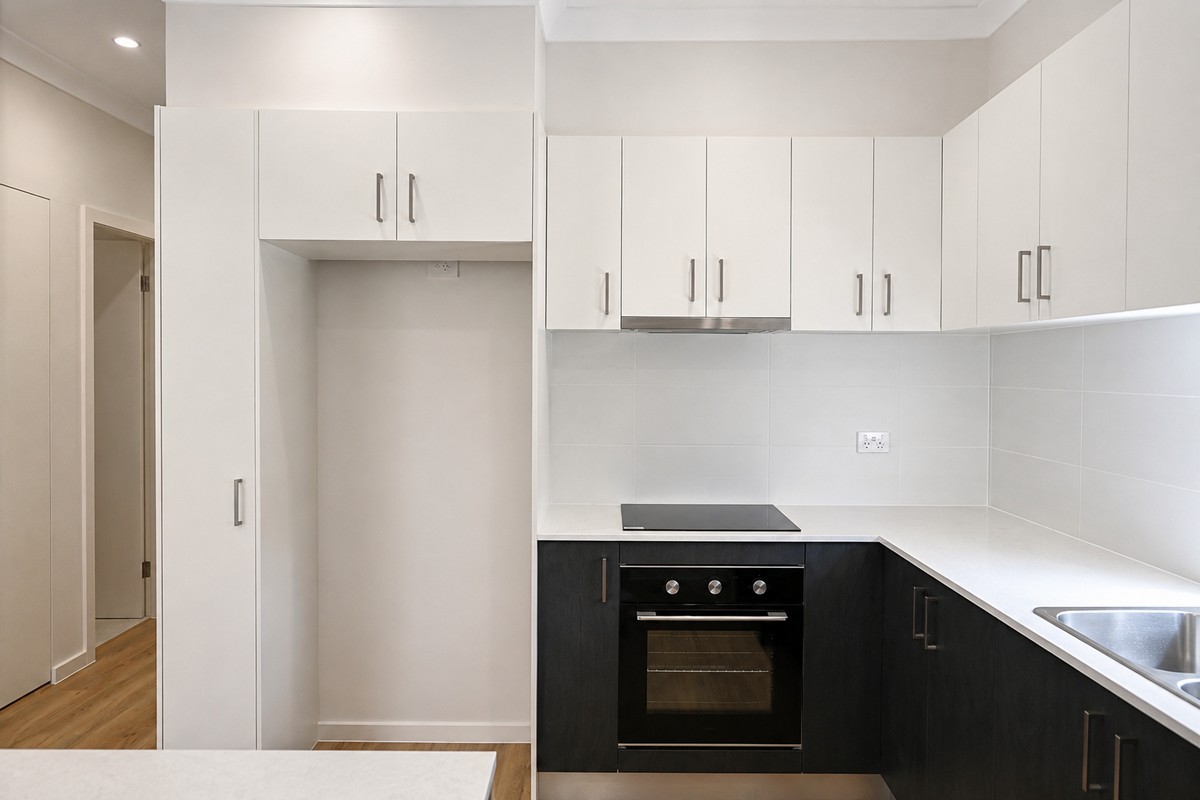
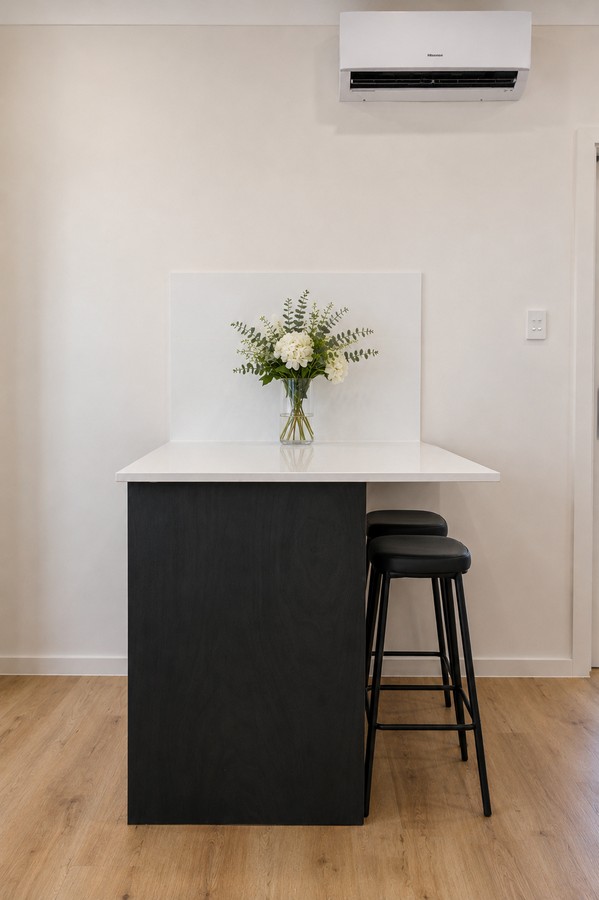
- Kitchen Cabinets – Alabaster Matte (top) Black Plywood Matte (bottom)
- Stone Benchtop – Rosemee
- Kitchen Splashback – White smooth Matte 300 x 600
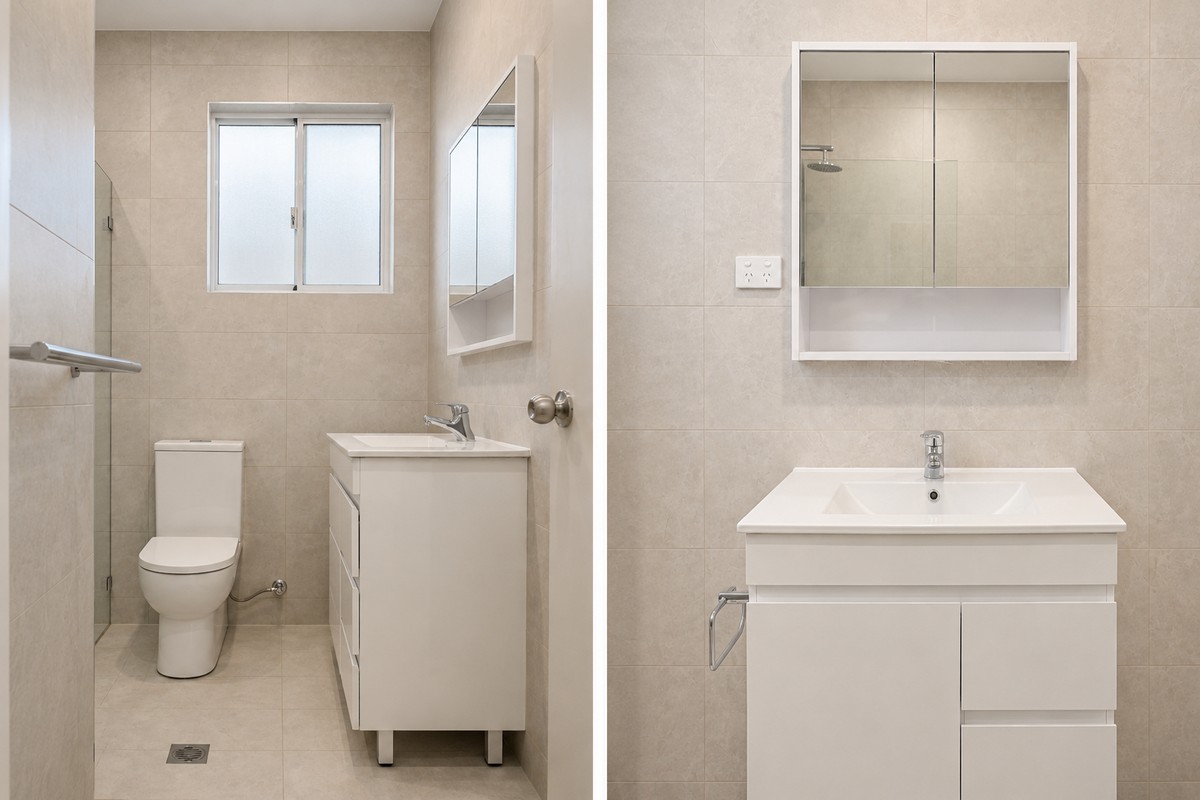
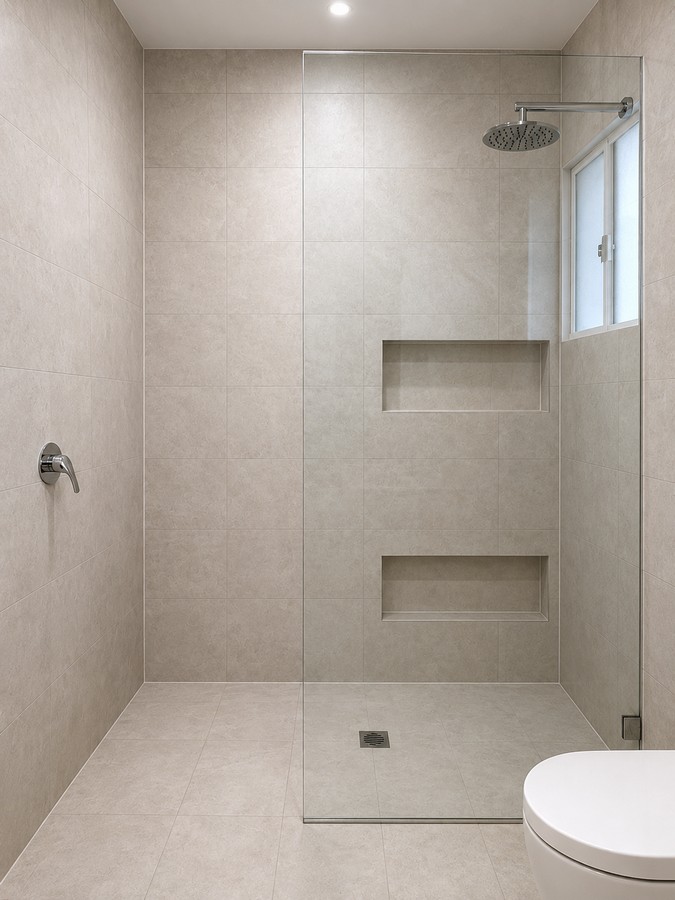
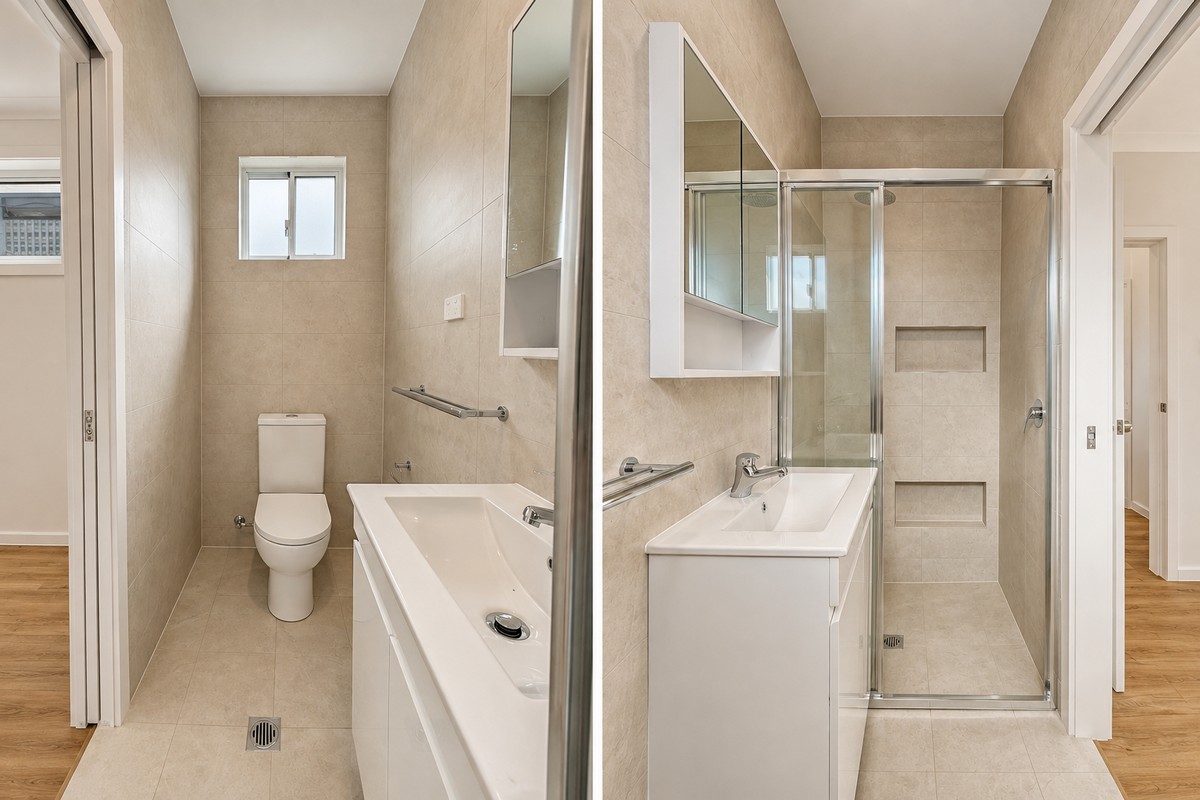
- Bathroom Floor Tiles – T-Marble Warm 300 x 600
- Bathroom Wall Tiles – T-Marble Warm 300 x 600
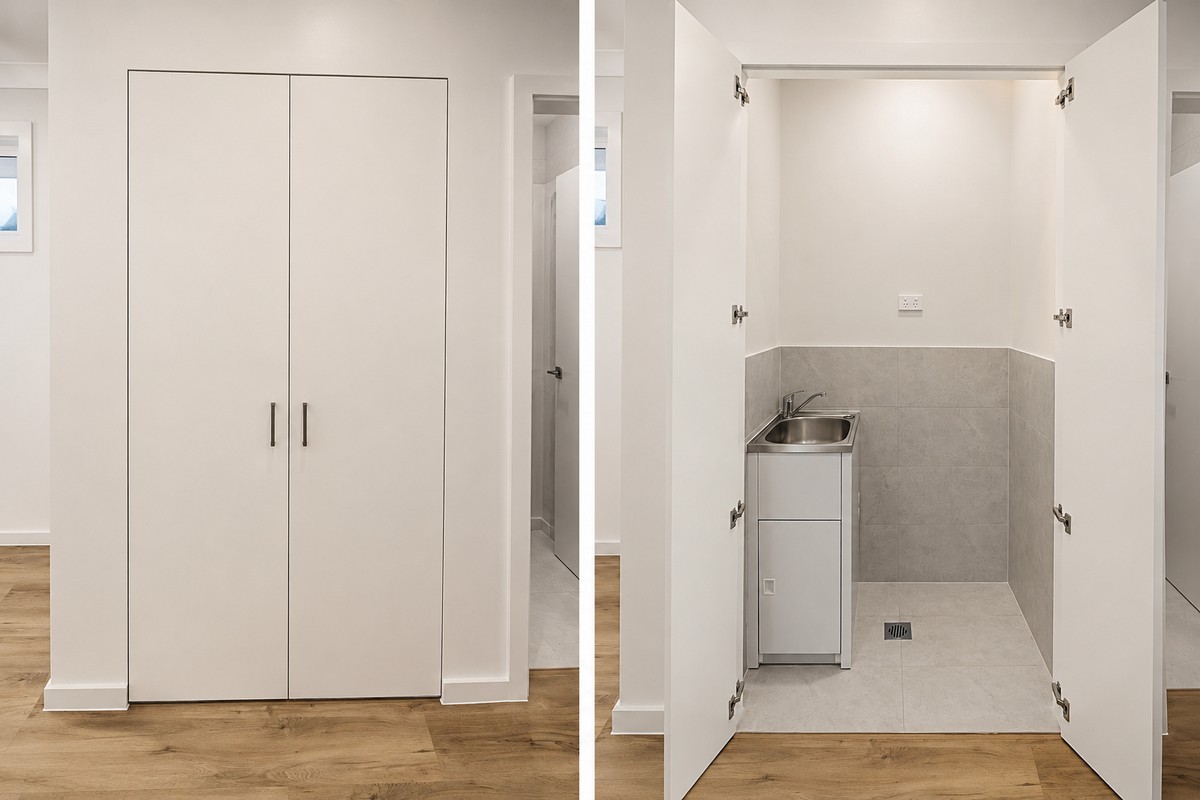
- Laundry Floor & Wall Tiles – T-Marble Warm 300 x 600
- Laundry Cabinetry – Alabaster Matte
- Wardrobes – MIRROR PANELS
- Painting – NATURAL WHITE
Notable Features
- Oversized entertainers patio & additional ensuite make this an incredible small practical home!
Get started on your granny flat today
Ready to get started on your granny flat journey? Have questions or eager to get started? Contact us now for personalised guidance and expert assistance. Your ideal granny flat awaits you!
Send us a message
Fill in the details below and we will get back to you shortly.