
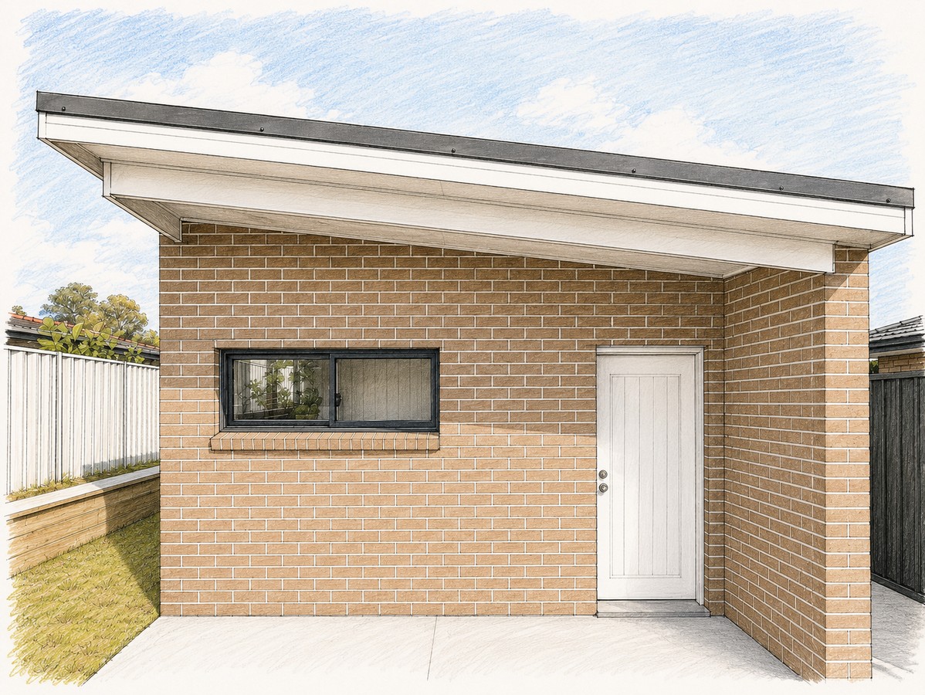
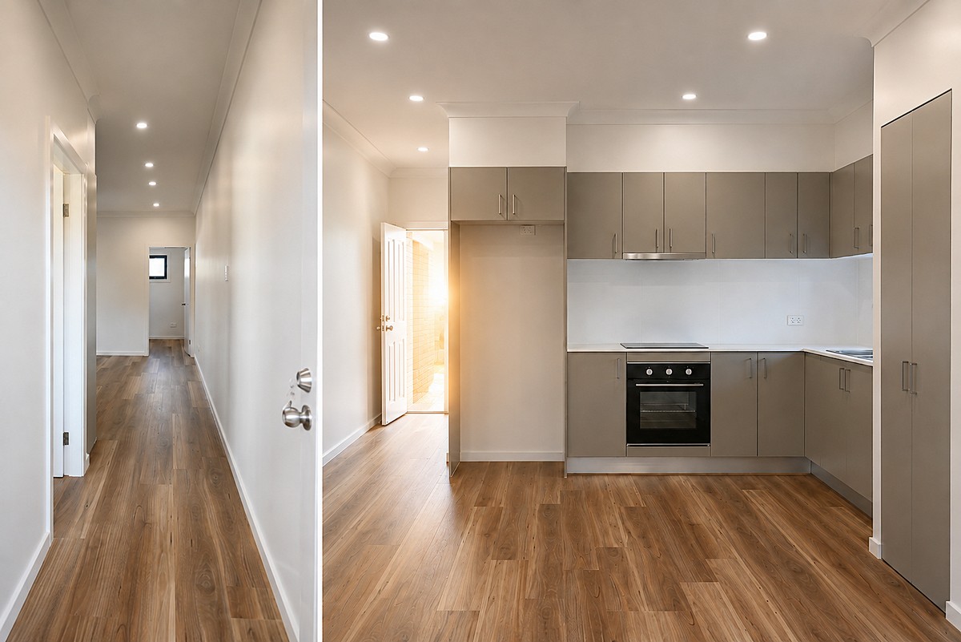
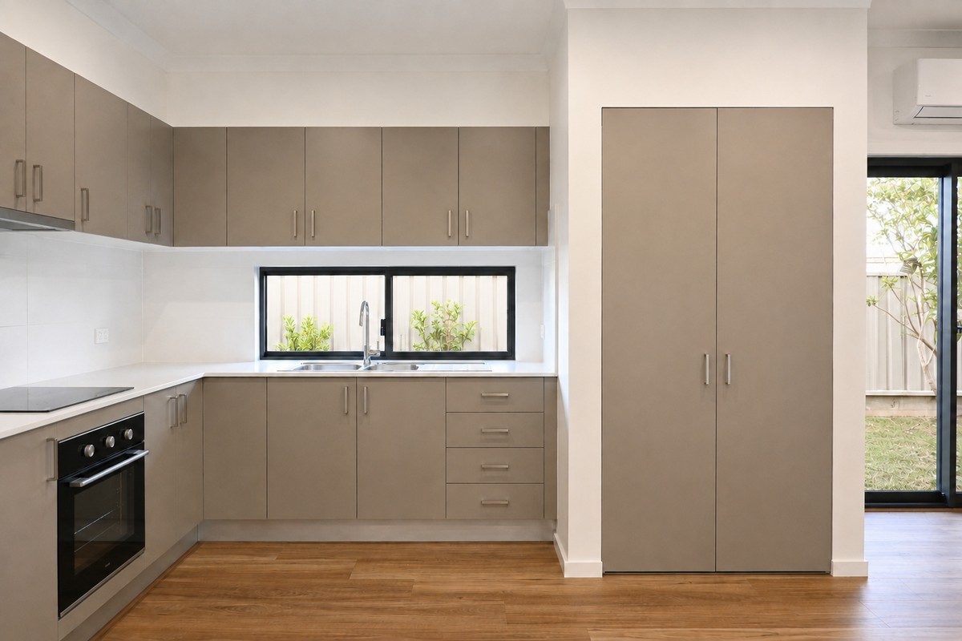
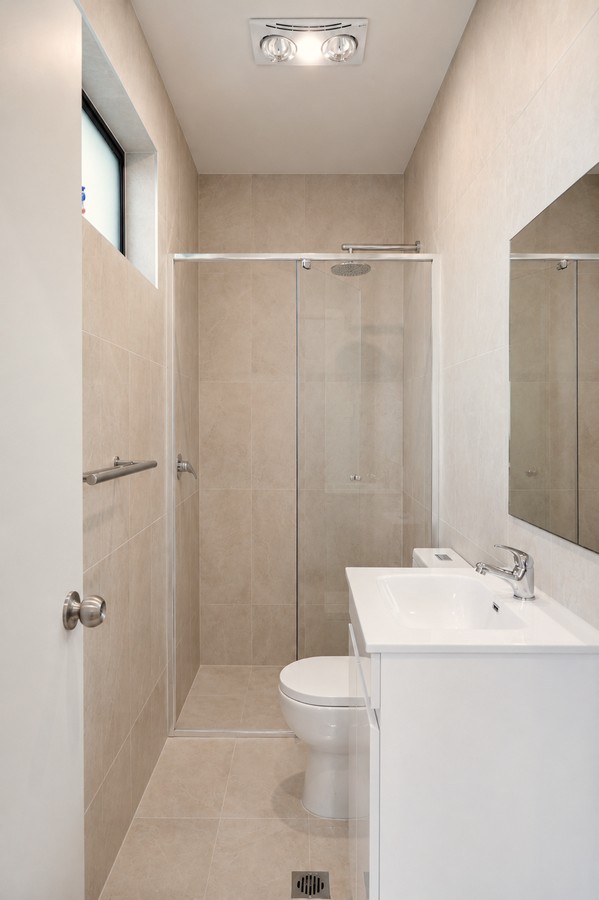
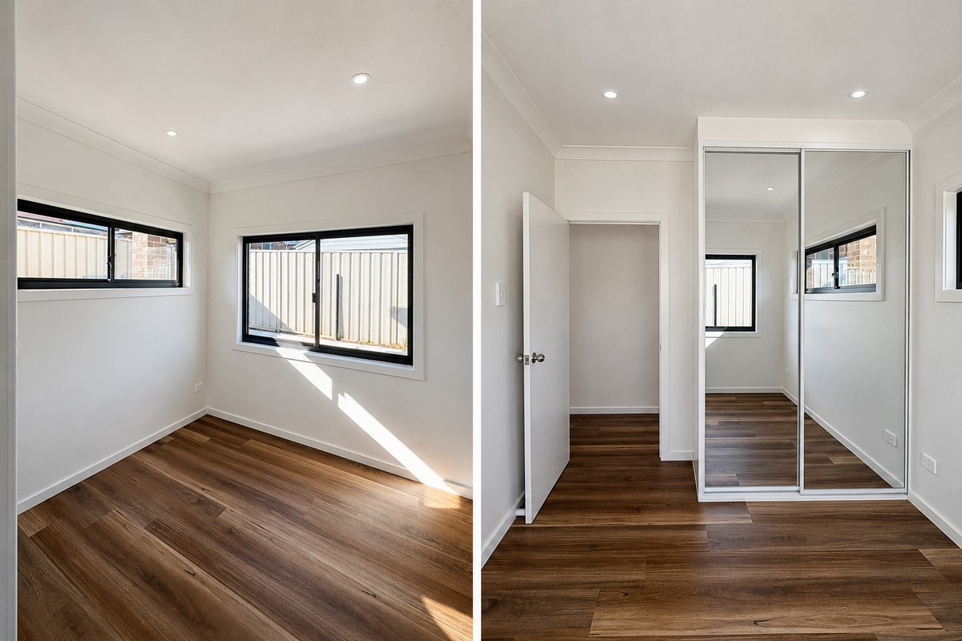
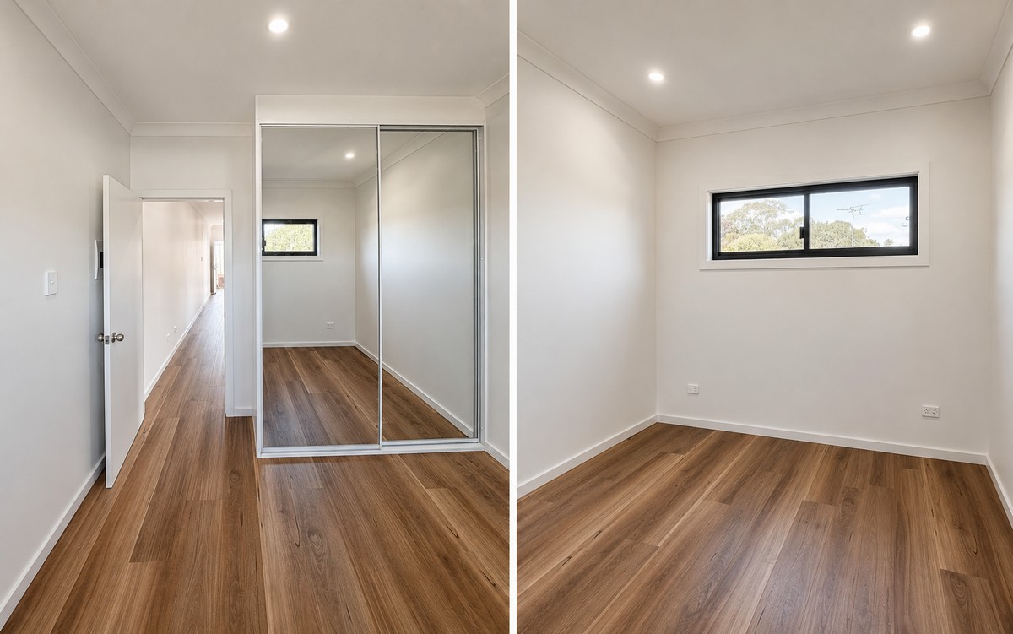
Eschol Park (Semillon) Granny Flat
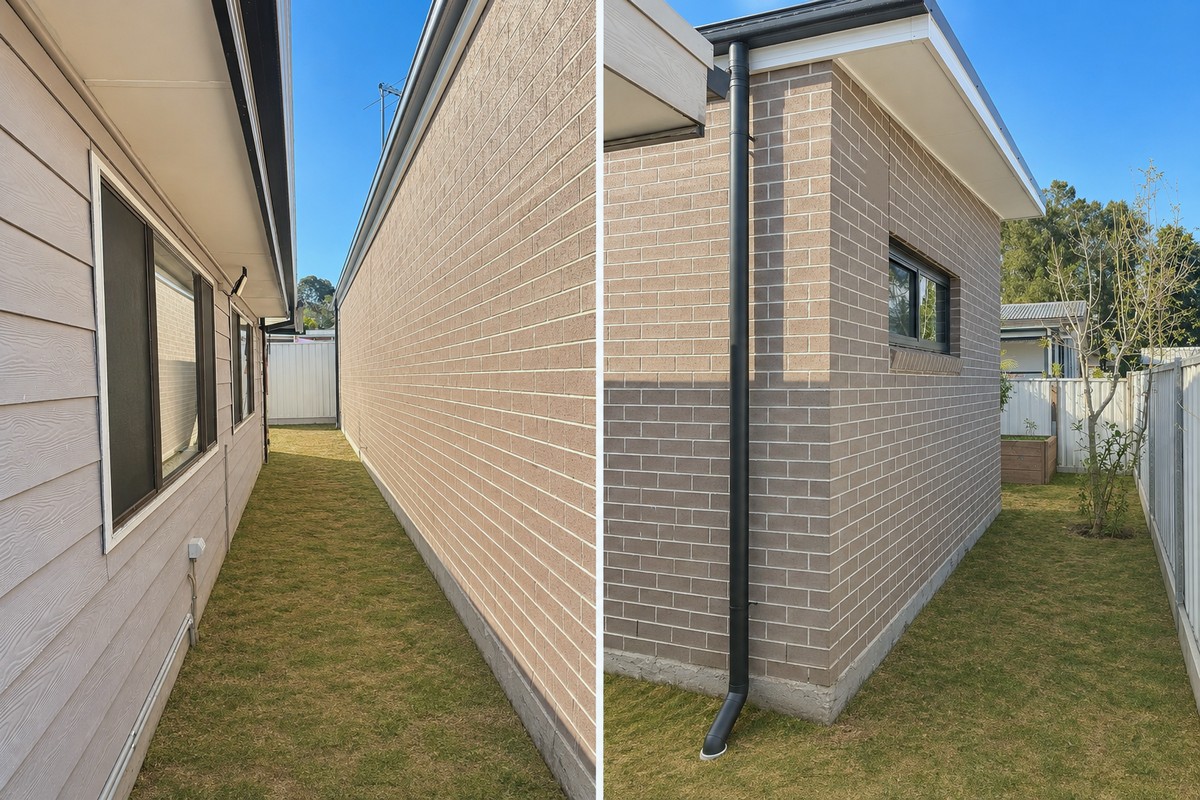
2 BED | 1 BATH | 1 LAUNDRY SINGLE SKILLION SLOPING ROOF with 2.7m Ceiling Height Building close to an existing structure is possible – but requires fire rated protection.
External Finishes
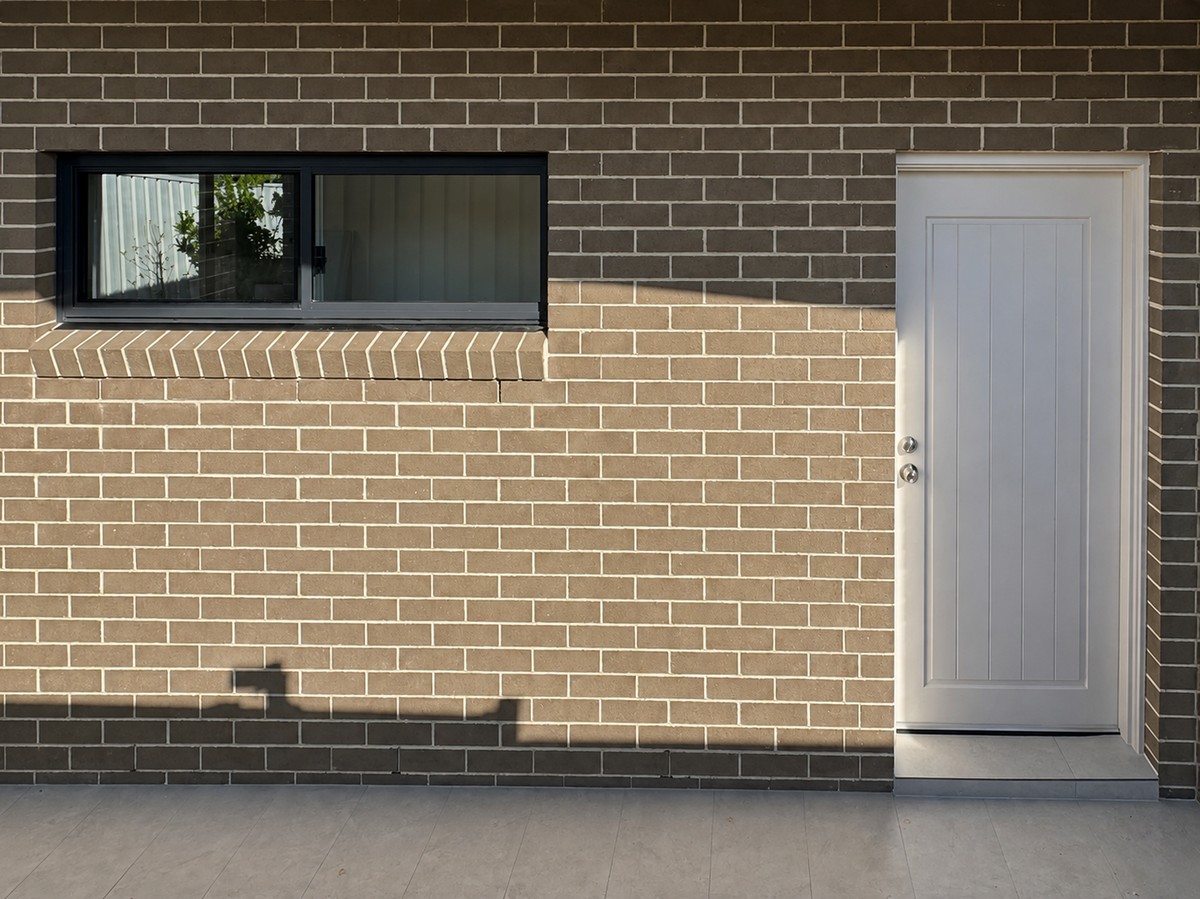
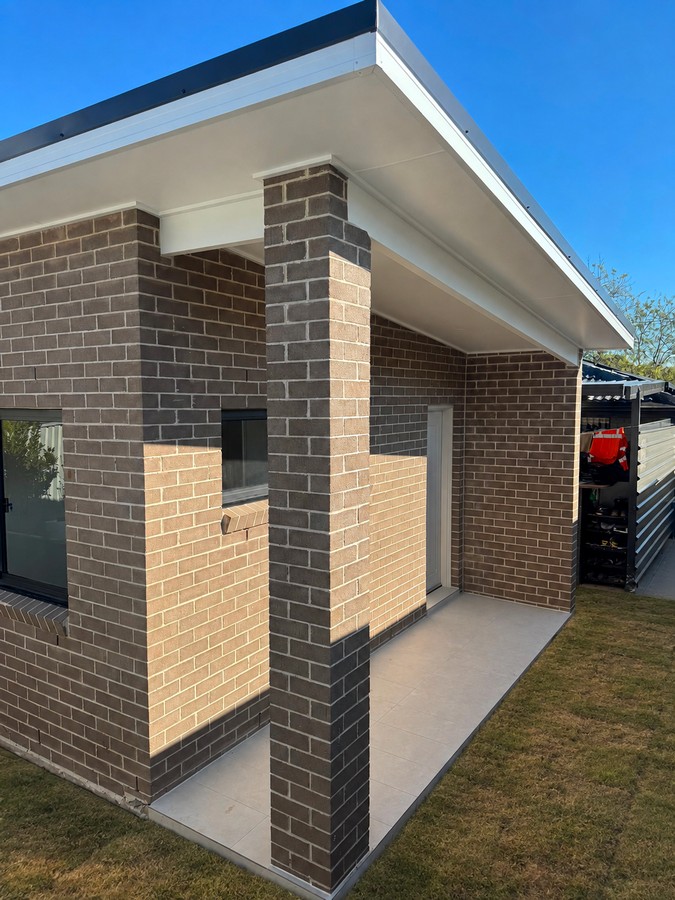
- Exterior – Brick “Mineral Velour”
- Colorbond Roof – Monument
- Fascia – DOVER WHITE
- Gutters – Monument
- Downpipes – Colour MATCHED TO ROOF COLOUR
- Front Door – XV18 in “Feather Soft”
- Patio Tiles – T-Marble Warm 300 x 600
- Window Frames – Monument
Internal Finishes
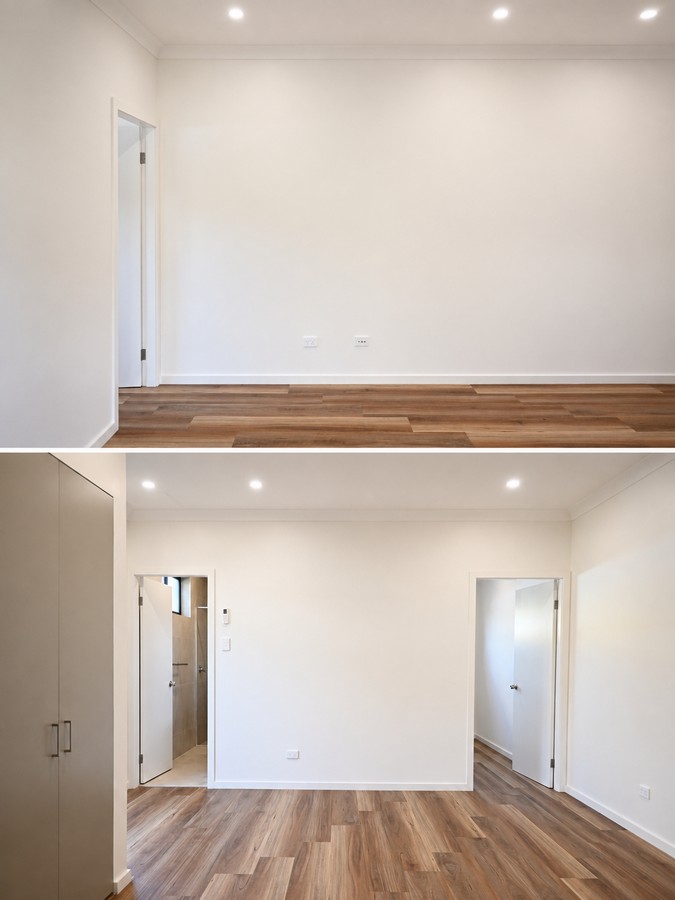
- Flooring – Alpine Oak
- Kitchen Cabinets – Taupe Matte
- Stone Benchtop – Classic white
- Kitchen Splashback – White wall smooth Matte 300 x 600
- Bathroom Floor Tiles – Pacific Bianco Matte 300 x 600 laid vertically
- Bathroom Wall Tiles – Pacific Bianco Matte 300 x 600 laid vertically
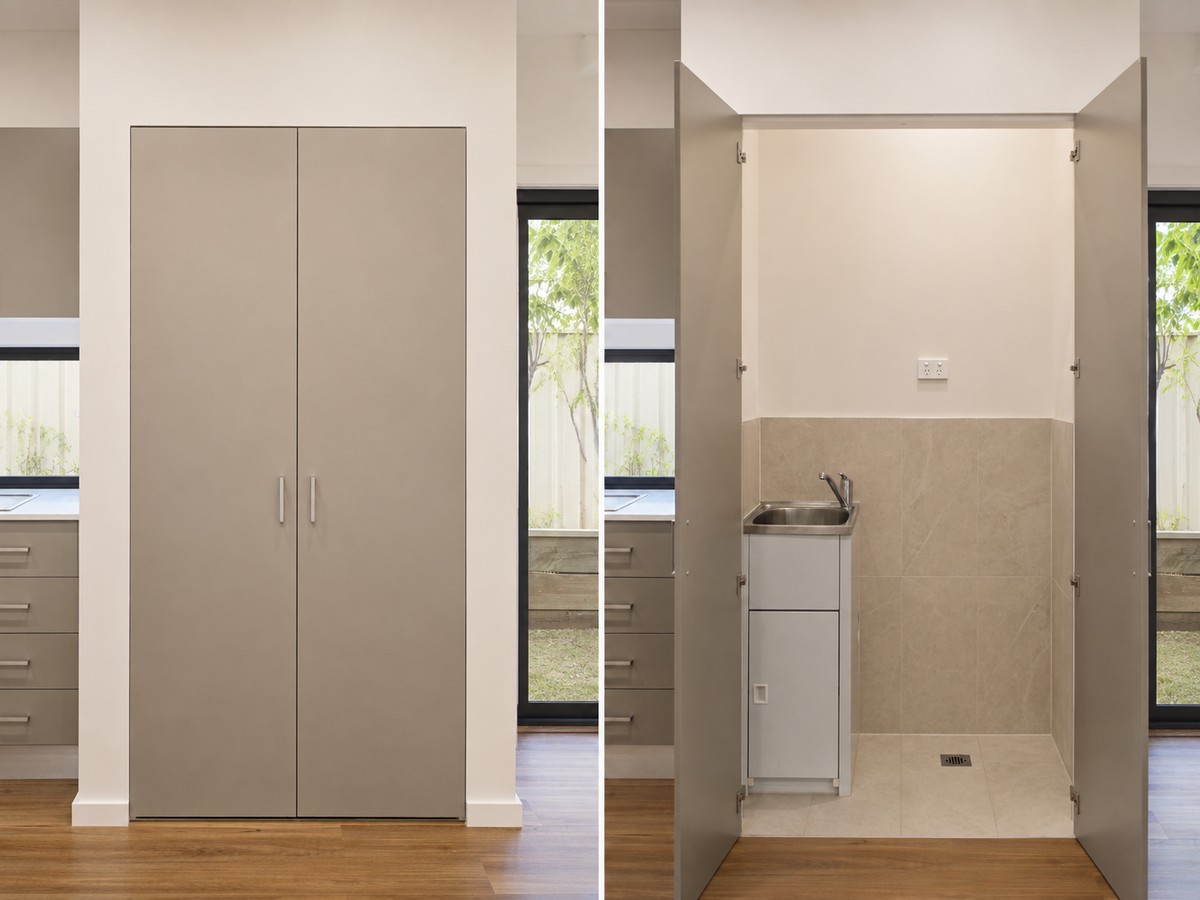
- Laundry Floor & Wall Tiles – Pacific Bianco Matte 300 x 600 laid vertically
- Laundry Cabinetry – Taupe Matte
- Wardrobes – MIRROR PANELS
- Painting – NATURAL WHITE
Notable Features
- Fire rated wall due to limited space between granny flat and primary residence.
Get started on your granny flat today
Ready to get started on your granny flat journey? Have questions or eager to get started? Contact us now for personalised guidance and expert assistance. Your ideal granny flat awaits you!
Send us a message
Fill in the details below and we will get back to you shortly.